
| Name: | Precision Measurement |
Product Sescription
Quality Inspection Procedure
1. Objective
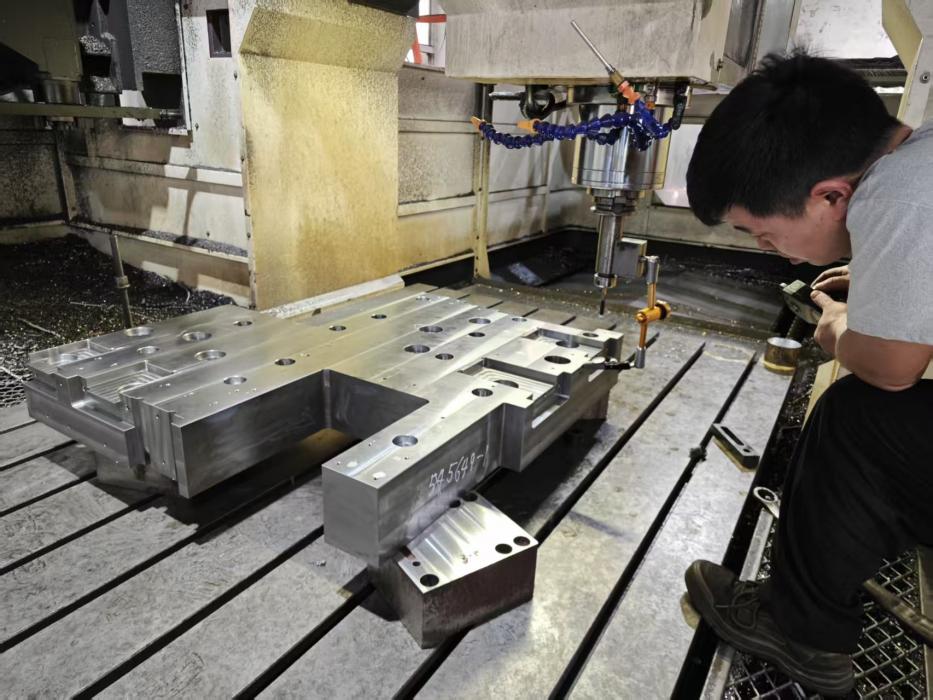
To ensure all machined parts meet engineering specifications using precise manual inspection methods.
To ensure all machined parts meet engineering specifications using precise manual inspection methods.
2. Measuring Tools
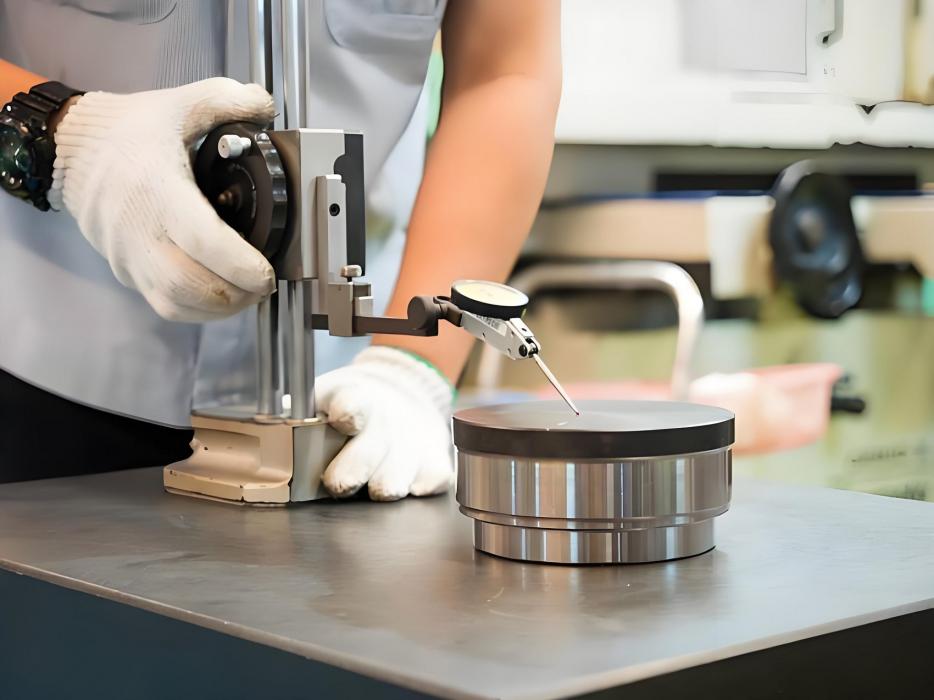
We rely on high-precision conventional instruments, including:
We rely on high-precision conventional instruments, including:
3. Inspection Process
4. Standard
Strict adherence to customer drawings and ISO 2768 general tolerance standards.
Strict adherence to customer drawings and ISO 2768 general tolerance standards.

Hits: 【Print】
